Demo interactiva
Vea el flujo completo de inspección en menos de 30 segundos.
Fotos reales de una soldadura real, analizadas por Flaggity AI contra AWS D1.1:2025 e ISO 5817. Sin registro, sin tarjeta, sin correo electrónico. Cuando esté listo, regístrese y cargue sus propias imágenes.
Analizamos 4 fotos de soldadura
Imágenes reales de soldadura de filete de un recipiente a presión, tomadas en sitio con un teléfono.
Flaggity AI cita cada defecto
Porosidad, socavación, agrietamiento — cada uno asignado a la cláusula exacta de ISO 5817 / AWS D1.1.
Usted ve el informe completo
Veredicto, hallazgos clasificados por gravedad, acciones correctivas y una vista previa del PDF listo para auditoría.
Analyzing weld geometry…
Flaggity AI is inspecting every frame. Usually takes under 30 seconds.
Resultados de demostración · solo lectura
WELD Inspección · DEMO-001
Bay 3 — Tank Assembly Line · Inspeccionado por Demo Inspector (CWI-DEMO)
Resumen de IA
All four weld samples exhibit multiple critical and major defects that result in rejection across all ISO 5817 quality levels (B, C, and D). Critical defects include excessive undercut (Image 2) and incomplete fusion/cold lap (Image 3) that violate AWS D1.1:2025 structural requirements. Major defects include irregular weld profiles, excessive reinforcement, and porosity exceeding acceptable limits. Minor defects include excessive spatter requiring removal. Primary root causes appear to be improper welding parameters, inadequate welder technique, poor joint preparation, and insufficient shielding gas coverage. All welds require repair or complete removal and re-welding with improved process controls and welder training before acceptance.
Total de hallazgos
7
Crítico
2
Fotos analizadas
4
Fotos de inspección
Excessive undercut
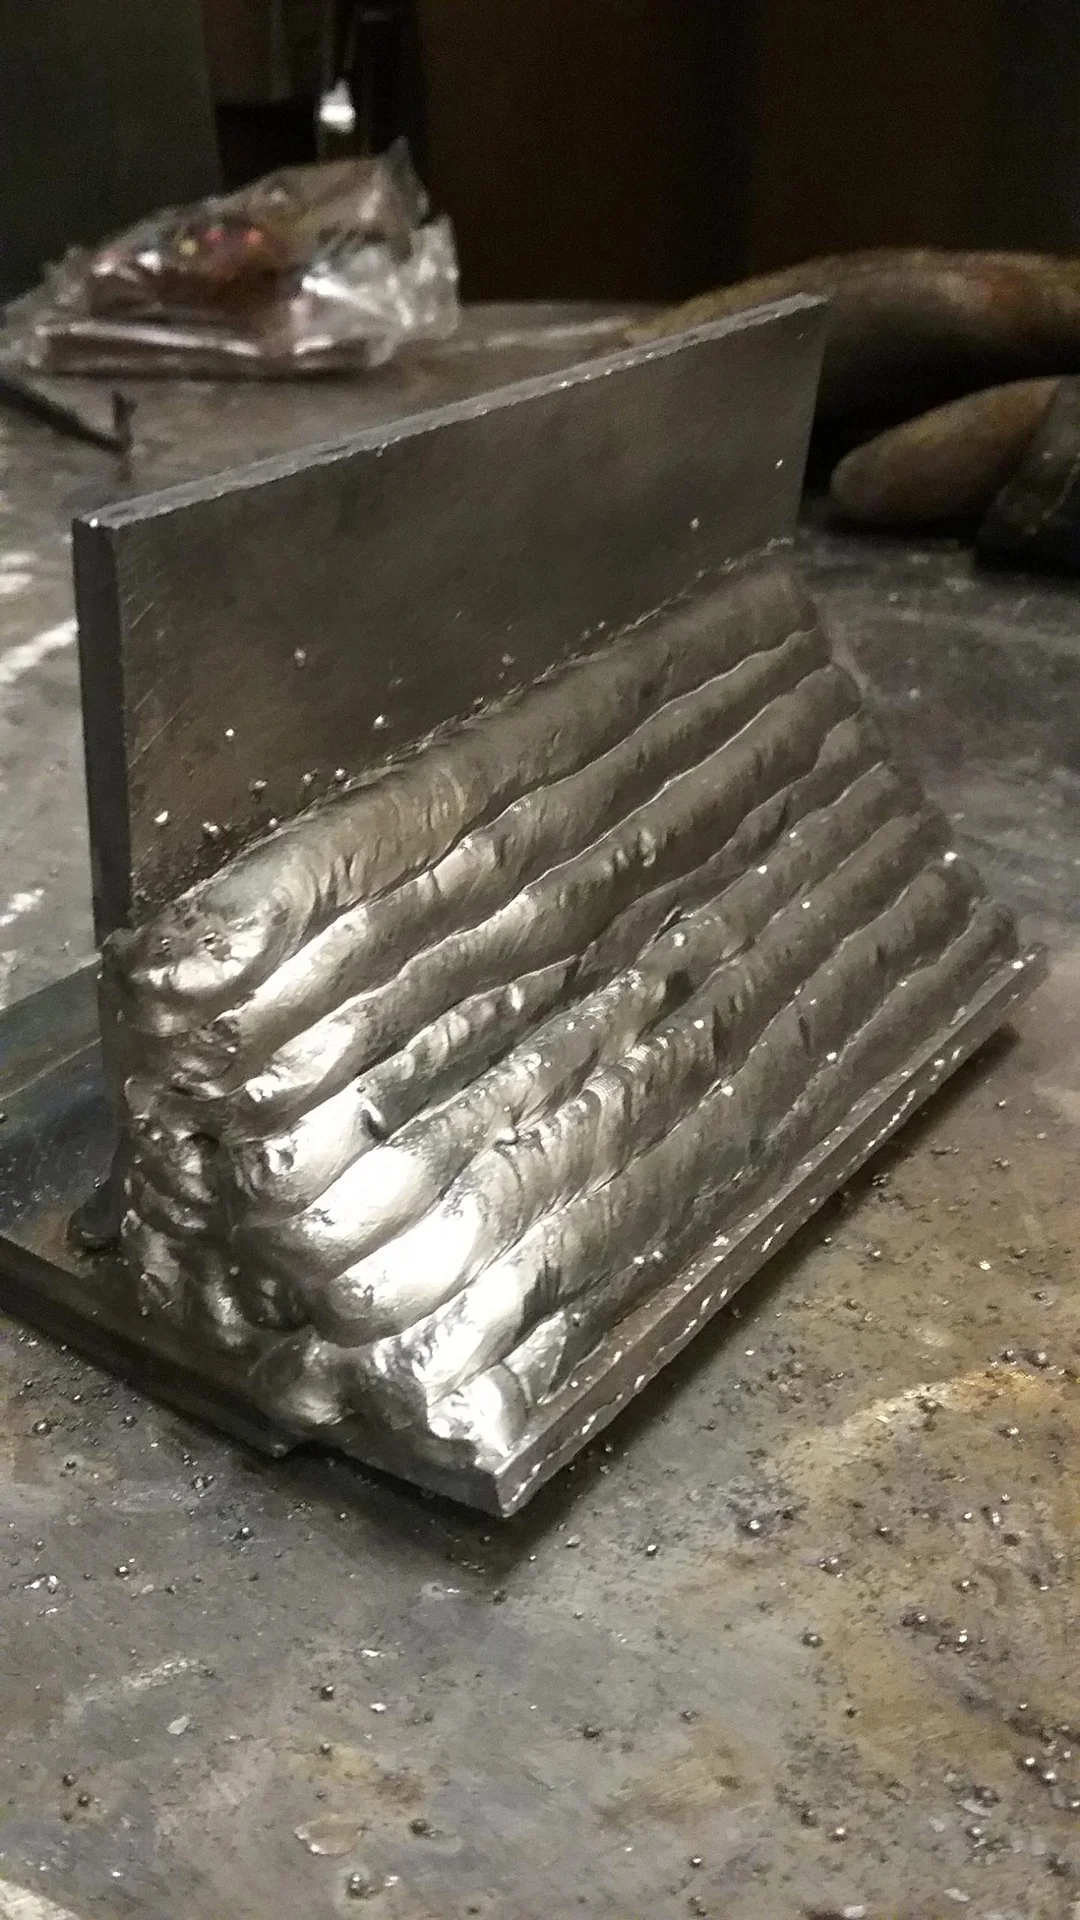
AWS D1.1:2025 · Clause 6.9.3.3 - Undercut limitations
Acción correctiva: Repair immediately by grinding to smooth transition and re-welding affected areas. Reduce travel speed, adjust electrode angle, and optimize heat input to prevent undercut recurrence.
Ubicación: Image 2: Severe undercut visible along multiple weld toes on multi-pass fillet weld, exceeding 1mm depth
Incomplete fusion / Cold lap
AWS D1.1:2025 · Clause 6.9.4 - Incomplete fusion
Acción correctiva: Remove affected weld completely by grinding or gouging and re-weld. Increase heat input, reduce travel speed, and ensure proper electrode manipulation to achieve complete sidewall fusion.
Ubicación: Image 3: Visible lack of fusion along weld toe showing distinct boundary line between weld metal and base metal
Irregular weld profile / Poor weld appearance
ISO 5817 · Table 1, Section 5.2 - Weld profile and reinforcement
Acción correctiva: Grind and re-weld. Improve welder technique including travel speed, weave pattern, and heat input control. Ensure proper joint fit-up and cleaning.
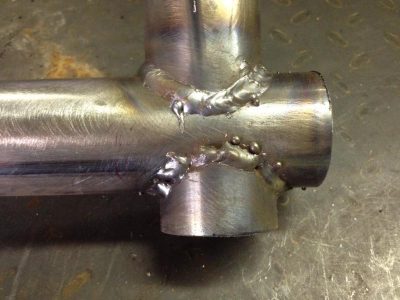
Ubicación: Image 1: Pipe tee joint shows uneven, rough weld bead with poor tie-in and inconsistent profile around entire circumference
Excessive reinforcement / Overfill
ISO 5817 · Table 1, Section 5.2.2 - Excessive weld metal (h > limits)
Acción correctiva: Grind excessive reinforcement to acceptable profile per ISO 5817 limits. Adjust welding parameters and reduce filler metal deposition rate.
Ubicación: Image 2: Multiple passes show excessive convexity and buildup beyond acceptable reinforcement height
Porosity
ISO 5817 · Table 1, Section 2 - Cavity-type imperfections (porosity)
Acción correctiva: Grind out porous areas and re-weld. Check shielding gas flow rate and coverage, clean base metal and filler wire, ensure dry electrodes, and verify proper gas cup size and position.
Ubicación: Image 4: Multiple visible pores clustered in fillet weld on tubular connection, exceeding Level D acceptance criteria for size and distribution
Irregular weld profile / Poor bead appearance
ISO 5817 · Table 1, Section 5.2 - Weld profile
Acción correctiva: Improve welder technique and electrode manipulation. Re-train on proper fillet weld sizing and profile requirements. Consider re-welding for critical applications.
Ubicación: Image 4: Fillet weld shows irregular, ropy appearance with inconsistent leg lengths and poor surface finish
Excessive spatter — observed in 2 of 4 images submitted
ISO 5817 · Table 1, Section 6.4 - Spatter
Acción correctiva: Remove spatter by grinding or wire brushing. Improve welding parameters including voltage, amperage, and shielding gas flow. Ensure proper contact tip-to-work distance.
Ubicación: Image 1: Heavy spatter visible on pipe tee joint and surrounding base metal surfaces; Image 2: Spatter visible on base metal adjacent to weld; Image 4: Spatter present around fillet weld area
Su inspección podría estar aquí.
3 inspecciones gratuitas al mes. Sin tarjeta. Reportes completos, citas completas, historial de auditoría completo.
Comenzar gratis